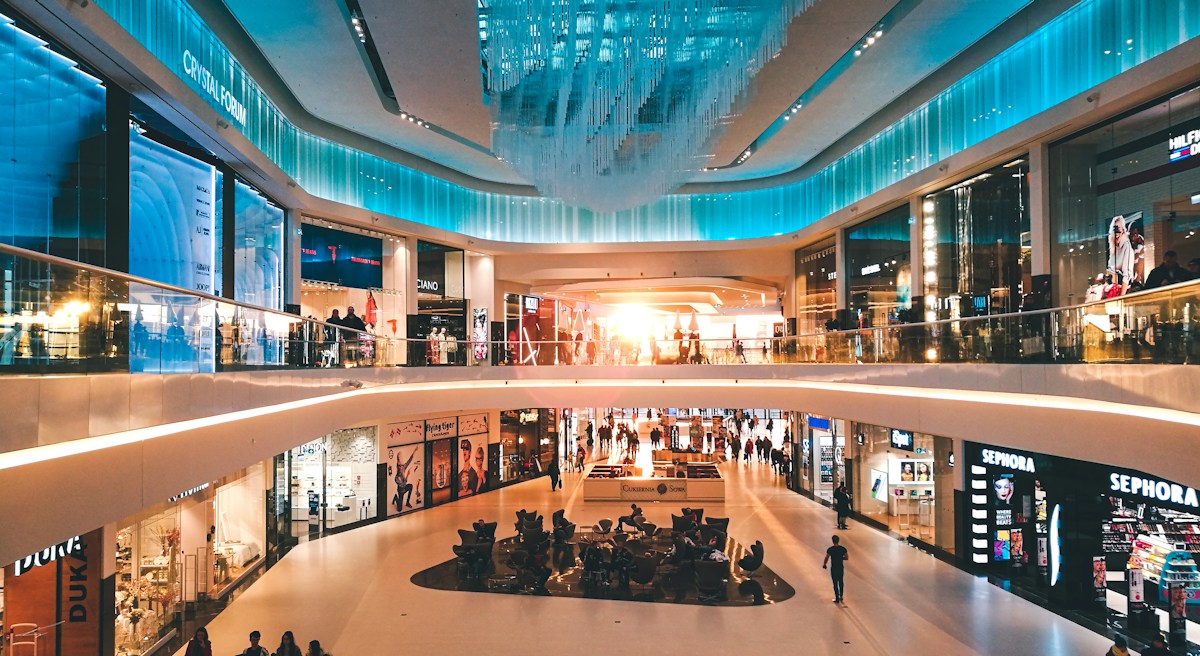
A two-level retail arcade with eighteen shop units arranged along a skylit central mall, plus a food court at the far end.
6
Bathrooms
2
Floors
40
Parking
18,800 sq ft
Floor area
200 x 140 ft
Plot size
Shoppers enter at either end of a central skylit mall and pass every unit on the way through, which is what gives the smaller tenancies their footfall. Eighteen shops line the arcade over two levels, with a scissor stair and a pair of escalators at the midpoint.
Unit sizes vary deliberately, from compact kiosks to double-height anchor stores, so the scheme can carry a proper mix of tenants rather than one uniform grade.
A food court and public seating terrace close the far end of the mall, and servicing is handled from a rear yard so delivery vehicles never cross the shopper route.
Tell us about your plot and we will confirm pricing, lead time and any changes you need.